

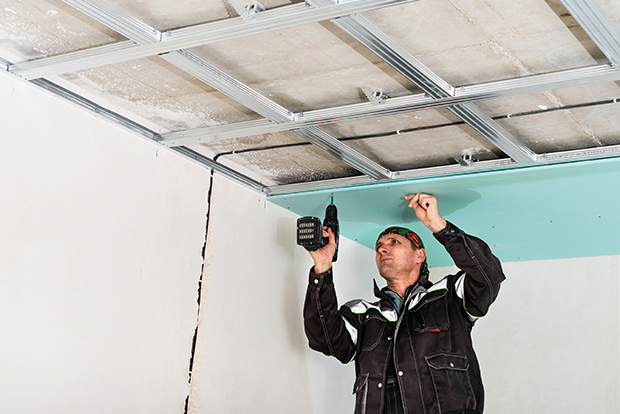

When exposed framing is ready to become a finished room, properly planned drywall installation in Bronx NY gives you straight walls, dependable ceilings, clean openings, and surfaces that feel solid from the first day. We install drywall for both residential and commercial spaces, paying close attention to board layout, fastening, edges, corners, ceiling spans, and every opening built into the wall.
Drywall becomes necessary when new framed walls need to be enclosed, a room layout is being created, an unfinished ceiling needs gypsum board, or a commercial interior requires defined rooms and usable wall surfaces. The quality of the installation affects what you see and feel every day. Poorly positioned panels can leave uneven wall planes, weak board edges, awkward joints, and visible movement later.
For homeowners, clean drywall installation in Bronx helps rooms feel properly shaped and ready for daily use. For commercial properties, correctly installed panels create dependable interior divisions while keeping doorways, wall openings, corners, and ceiling lines where the layout calls for them.
Every drywall area has its own demands. A bedroom wall, tall ceiling, commercial partition, or moisture-prone interior area may call for different gypsum board types, thicknesses, or installation details. We start drywall installation in Bronx NY with the actual framing and intended use of the space so the panels fit the structure correctly.
Our drywall installation services in Bronx NY, are planned around the dimensions, framing conditions, ceiling height, and intended wall assembly of each space. That gives you drywall that sits correctly on the framing and forms a dependable base for the completed interior.
Drywall covers a large part of what you see inside a property, so installation mistakes rarely stay unnoticed. A bowed panel can make a long wall look uneven. A poorly supported edge may move when pressure is applied. Misaligned cutouts can leave oversized gaps around electrical boxes. On ceilings, incorrect panel choice or fastening can contribute to visible sagging over time.
Our careful drywall installation in Bronx gives you flatter wall planes, cleaner corners, stable ceilings, and fewer installation-related defects showing through the completed surface.
A successful drywall job has a clear order. We measure the wall and ceiling areas, review the framing, confirm panel requirements, plan sheet placement, make the needed cuts, position each board, and fasten it securely. This sequence matters because every sheet affects the next one. Accurate placement keeps joints controlled, corners aligned, and openings positioned where they belong. For residential rooms, that means wall surfaces that fit naturally around doors, windows, outlets, and ceiling lines. In commercial interiors, it means partitions that follow the intended layout and create clearly defined spaces for everyday use.
Roughouse Remodeling LLC handles residential and commercial drywall work, and the company is listed as licensed and insured for NYC home improvement contracting. When your project reaches the stage where framing needs to become finished interior walls or ceilings, our approach to drywall installation in Bronx NY keeps the work organized from the first sheet through the final installed panel. You get properly placed drywall, secure fastening, clean board alignment, and an interior structure that is ready for the next stage of completion.
Drywall sheets are heavy and easy to chip before they ever reach the wall. We carry, stage, and position each panel carefully, helping protect board corners and paper faces so the installed surface starts clean and free from handling damage.
Our drywall installers in Bronx NY keep sheet placement moving in a steady order, which helps avoid rushed cuts, crowded staging, and unnecessary board handling. You get a calmer installation process and walls assembled with care.
Drywall work can disrupt a home or business when panels, offcuts, and packaging spread through the space. We keep installation materials controlled and work areas orderly. This makes the process easier to live or work around while boards are being installed.
Yes. Drywall should be stored inside the building before installation so the panels can adjust to the indoor temperature and moisture level. Bringing cold, damp, or overly dry sheets straight into a room and hanging them immediately can affect how the board behaves after placement. Indoor storage also helps protect the paper face and gypsum core from weather exposure before use. Sheets should stay flat, supported, and away from wet floors, open windows, or outdoor areas. This preparation matters most during very hot, cold, or humid weather. Roughouse Remodeling LLC checks job-site conditions before installation so the drywall enters a stable indoor setting first. That simple step helps the panels remain consistent once they become part of the room inside.
Yes. Room temperature and humidity matter during drywall installation because gypsum board and its paper face react to moisture in the surrounding air. Very damp conditions can make sheets harder to handle and may cause unwanted changes after installation. Extremely cold spaces can also create poor conditions for placing and storing drywall. A steady indoor environment helps panels stay closer to the condition they will experience during daily use. This follows naturally from proper indoor storage, since acclimated sheets still need suitable conditions while they are being installed. For homes and commercial interiors, keeping the space stable helps each board remain consistent as installation progresses. It also reduces avoidable moisture exposure before the drywall becomes part of the permanent wall.
Yes. Drywall installation can support quieter rooms when the wall assembly is planned for sound control before the panels go up. Sound performance depends on the complete drywall build, including the number of gypsum layers, spacing between wall faces, and sound-control parts specified for the assembly. These details should be decided early because changing the build after installation can mean taking installed sheets down. Once indoor conditions are stable, sound privacy becomes a useful planning step for bedrooms, offices, meeting rooms, and shared walls. Our custom drywall installation in Bronx NY can follow the specified sound-control assembly for the space. That helps property owners avoid partitions that allow more everyday voices, calls, or room noise to pass through than expected.
Yes. Double-layer drywall can be installed when a wall or ceiling assembly calls for extra mass, added sound control, or a specific rated construction. The second layer is not simply placed wherever space allows. Its position must follow the required assembly so the layers work together as intended. This connects directly with sound planning because extra gypsum layers are sometimes part of a quieter partition design. Double-layer construction also changes wall thickness, which can affect how the drywall meets door jambs, window returns, and other fixed edges. Those dimensions should be known before installation begins. Roughouse Remodeling LLC can follow project requirements for multi-layer drywall placement, so the final wall depth stays consistent with planned interior dimensions throughout the space.
Yes. Some drywall walls and ceilings need control joints so building movement has a planned place to occur. These joints are placed at locations in the drywall surface rather than being added randomly after the boards are up. Their need depends on the size and shape of the wall or ceiling, changes in the building structure, and requirements of the drywall system being used. This follows multi-layer planning because both details must be considered before the surface is covered. Ignoring required movement joints can leave large drywall areas with no planned break as the building shifts over time. When control joints are specified, installers need to keep their locations clear and continuous so the drywall assembly can perform as intended.
Yes. Drywall can be installed on curved walls, but the panel must be suitable for the radius being formed. Tight curves may require thinner gypsum sheets or more than one layer so the board can follow the shape without breaking. Wider curves may accept panels when the radius allows them to bend. The supporting wall shape must remain consistent from one end of the curve to the other. This connects with control-joint planning because unusual wall shapes need decisions before sheets are placed. Drywall should never be forced around a curve too tight for the chosen panel. Using a board suited to the radius helps create an even surface without cracked paper, snapped gypsum, or flat spots along the wall.
Yes. Drywall quantity should be calculated before installation so the project has enough sheets for every wall and ceiling without leaving excessive unused board. A material count should consider surface area, sheet dimensions, openings, unusual wall shapes, and areas that need more than one gypsum layer. Curved sections and multi-layer assemblies can increase material needs, which links directly with the planning covered earlier. Ordering too little can stop the installation sequence while more matching board is obtained. Ordering far too much leaves extra sheets taking up indoor storage space and increases unnecessary handling. A careful drywall takeoff gives the installer a realistic sheet count and helps keep the correct quantity available as work moves from one area to the next.