

For property owners dealing with cramped rooms or tight work areas, well-planned building additions in Bronx NY can create the extra square footage that daily life or business operations now demand. In a home, that pressure often shows up when children need separate bedrooms, relatives move in, or one dining table has become the office, homework desk, and storage zone all at once. For commercial properties, it can appear as crowded staff areas, limited customer space, poor circulation, or inventory taking over places meant for people.
Those limits affect privacy, comfort, movement, and how well each room can serve its purpose.
They can also make moving seem like the only practical option. We begin an addition by studying the existing footprint, available lot space, rooflines, access points, and the way people already move through the property. That early reading helps us shape new square footage that connects naturally to the existing structure.
You get a clearer sense of where added rooms, expanded work areas, or a new level can fit without creating awkward circulation. With a properly planned building addition in Bronx, your property gains usable space that supports the way you already live or operate. Roughouse Remodeling LLC handles residential and commercial addition work with close attention to structural connections, access, room placement, and the condition of the existing building.
For many properties, building additions in Bronx NY become practical when the location is worth keeping, and the current footprint no longer supports daily use. The added area may extend to the rear or side, rise as another story where allowed, or use another buildable part of the lot.
The right direction depends on lot dimensions, setbacks, zoning limits, structural conditions, and how the new area will connect to the original building. By matching the added square footage to one clear space shortage, we help you avoid paying for rooms that add area without improving everyday use.
Once the purpose is clear, the next job is making the new area belong to the building. We look at floor heights, wall lines, roof connections, foundation needs, existing openings, and the load the structure must carry. New doorways and passages should support natural movement from the original rooms into the added space. New rooms also need sensible daylight, ventilation, ceiling height, and access based on how the space will be used.
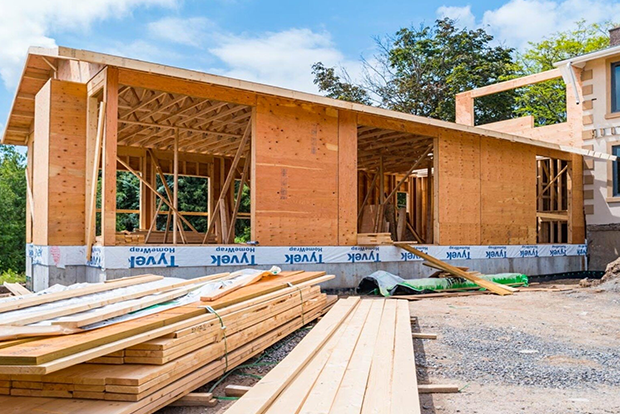
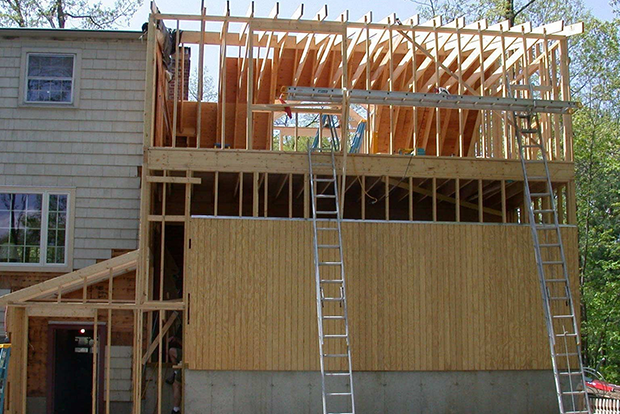
A sound building addition in Bronx should feel connected from the first step into the new area, with floor levels, entries, and room relationships planned as one property. That means the construction sequence matters from the foundation and framing through enclosure and final inspection. On a rear extension, exterior depth and connection points need to be worked out before framing begins. On an upper-level addition, the existing structure must be evaluated so the added load is addressed in the approved design.
Commercial additions also need circulation that supports staff, customers, equipment, and required exits without creating bottlenecks. Residential additions need room sizes and connections that make daily routines easier and keep privacy where it matters. Depending on scope, an addition may require architectural or engineering plans, zoning review, permits, and inspections before the new area can be occupied.
Roughouse Remodeling LLC is licensed and insured and holds NYC DCWP Home Improvement Contractor License #2136397-DCWP. That disciplined planning is what helps building additions in Bronx NY move from an approved layout to square footage that feels useful, stable, and properly connected to the existing structure. You can make decisions with a clearer understanding of what the addition is meant to fix, how it will connect, and what conditions may affect construction.
Our building addition services in Bronx NY focus on adding square footage with a defined purpose, a practical layout, and construction that respects the existing property. You stay focused on the benefit you need from the added space while we keep the physical connections, build sequence, and project details organized around that goal.
The finished addition gives you more usable room where you already live or operate, with each added area planned around a real daily need. Call Roughouse Remodeling LLC at (347) 254-4564 to discuss an addition that gives your Bronx property the space it now needs.
We plan added rooms around furniture sizes, walking space, window placement, and storage needs, so the new square footage feels comfortable from day one. That means fewer awkward corners and more usable room for the people who depend on it.
We pay close attention to exterior wall depth, siding lines, roof edges, and window rhythm where an addition meets the original property. For home building additions in Bronx NY, these details help the new section feel settled into the structure.
Before major addition work moves forward, we keep the agreed room size, wall locations, openings, and structural changes clearly defined. This helps limit costly mid-build changes and keeps your money focused on the square footage and features you actually need.
Yes. Building addition costs can change because excavation depth, foundation conditions, floor count, exterior size, material choices, site access, and structural support all affect the final scope. A compact addition on an open property may be easier to stage than one squeezed between neighboring buildings. Multi-story additions usually require more labor, lifting, temporary protection, and coordination during construction. Material availability can also influence pricing when uncommon sizes or specific exterior finishes are needed. Roughouse Remodeling LLC helps owners understand which parts of an addition carry the biggest cost impact before major work begins. That makes it easier to set priorities, limit optional upgrades, and keep spending focused on the square footage and features that matter most to the property daily.
Yes. It is often possible to stay in the property during a building addition, but it depends on where the new section connects and how much of the existing building must remain open during construction. An addition attached to occupied areas can create noise, vibration, dust, and limited access near the work zone. Certain stages may also require short periods when nearby rooms cannot be used normally. A clear construction sequence helps owners understand when disruption will be heavier and when access should improve. Planning around occupied spaces is especially useful on tight Bronx properties. The goal is to keep routines as steady as practical while crews have safe, workable access to the area where the addition is being built.
Yes. Close neighboring properties can affect a building addition because crews may have limited room for staging, protection, exterior access, and material handling. Shared walls or very narrow gaps can also require extra care so adjoining property remains protected during active construction. In some cases, access from a neighboring lot may need to be arranged before certain exterior stages can begin. That makes early site planning important, especially after deciding whether occupants will remain inside during the build. With a custom building addition in Bronx NY, tight urban conditions should be considered before deliveries and exterior work are scheduled. Clear boundaries, protected surfaces, and controlled work areas help reduce unnecessary interference with neighboring property while the new section moves forward.
Yes. Weather can affect a building addition most during excavation, foundation work, framing, and the period before the new section is fully enclosed. Heavy rain can slow ground work, while strong wind may affect certain framing and exterior stages. Cold temperatures can also change how some construction materials must be handled. Once the addition is dried in, weather usually has less influence on progress inside the new section. Good scheduling gives weather-sensitive stages realistic buffers rather than forcing rushed work. This connects closely with tight-site planning because delayed deliveries and wet conditions can create extra congestion around a small property. Owners benefit from knowing which stages depend most on weather, so schedule changes feel understandable when conditions temporarily interrupt construction.
Yes. A building addition can change how rainwater moves around the property because the new roof and larger footprint create runoff paths. Downward water flow, roof edges, ground slope, and the finished height around the addition all matter. If water is allowed to collect beside the new section, moisture can remain near the foundation longer than intended. Planning for runoff becomes important after weather-sensitive construction stages are complete because the finished addition must handle repeated rain over many seasons. Roof discharge points and ground levels should direct water away from the added footprint instead of trapping it beside exterior walls. Thinking through water movement helps the new section stay drier and protects the area where old and new construction meet.
Yes. An addition can feel warmer or colder than the original building if its exterior shell does not control outside air and temperature well. Insulation coverage, sealed joints, window quality, roof construction, and wall connections all affect how comfortable the new area feels through seasons. This follows from water management because the same exterior shell that keeps rain out also needs to limit unwanted air movement. Gaps around openings or poorly connected wall and roof areas can create drafts even when the room looks complete. Good enclosure planning helps the added space maintain a steadier indoor temperature. That matters because extra square footage should feel like a natural part of the property, not a separate room with noticeably different comfort.
Yes. The first full season after a building addition is a useful time to watch how the new section responds to temperature and weather changes. Small changes can become easier to notice after repeated heating, cooling, rain, and use. Owners should pay attention to unusual drafts, water marks, sticking doors, visible joint movement, or areas that stay noticeably colder or warmer. This follows from enclosure comfort because seasonal conditions test how well the finished addition performs over time. Keeping an eye on these signs helps small concerns get identified before they grow. A properly completed addition should remain comfortable, dry, stable, and easy to use as conditions change, giving the added square footage dependable value beyond the first few months.