

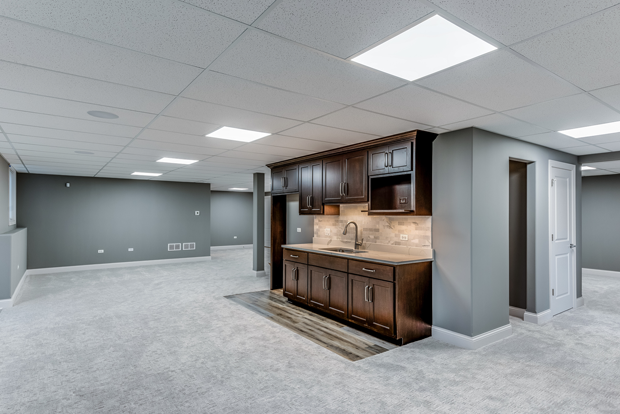
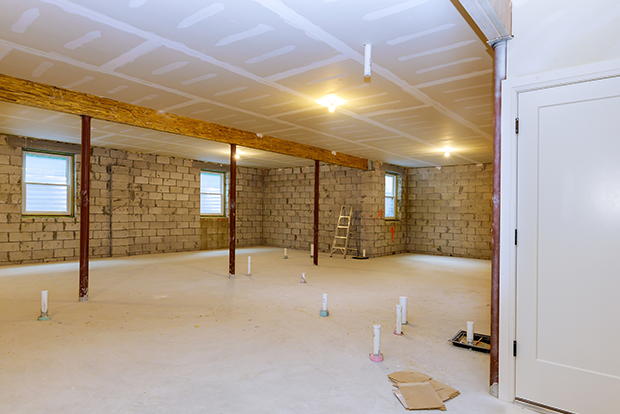
For homeowners, that may mean a family room, guest area, home office, playroom, laundry zone, organized storage, or finished living area with better lighting and a cleaner layout. For commercial properties, the goal may be a more usable lower-level work area, storage zone, staff space, finished utility area, or customer-supporting space that fits the building’s daily use.
We plan basement remodeling in Bronx around ceiling height, wall condition, floor level, moisture signs, access points, lighting needs, ventilation, and the way people move through the space. That early attention helps keep the finished basement comfortable, practical, and easier to maintain.
A basement remodel often becomes necessary when the space starts limiting everyday life or business use. Damp smells, uneven floors, cracked surfaces, poor lighting, exposed pipes, damaged wall areas, and little usable storage can make the lower level difficult to use. In older Bronx properties, tight layouts and low ceilings can also make basement planning more demanding.
For residential owners, the finished basement can provide more useful space within the existing property. For commercial owners, it can help existing square footage support storage, staff use, or lower-level operations more efficiently. We remodel the basement around its real daily job, so every finished area has a clear purpose from the first day it is used.
Basements can become noisy, dusty work zones during remodeling. We keep the project area orderly and protect the path through your property. You get a cleaner experience, fewer interruptions, and a basement remodel in Bronx NY, that feels manageable.
Yes, basement remodeling may require NYC approvals when the project changes how the space is used, occupied, divided, or altered beyond ordinary finish work. Before planning finished rooms, confirm whether the lower level is legally classified as a basement or cellar and what its approved use allows. New York City treats spaces differently, and legal occupancy can depend on light, air, sanitation, egress, and Department of Buildings approval. That matters because a finished room should never be planned around a use the property is not approved to support. Roughouse Remodeling LLC keeps the remodeling plan tied to the building conditions and intended use. Starting with those limits helps prevent costly layout changes after walls, ceilings, or finishes have been installed.
A basement remodel can take several weeks or longer, depending on the size, condition, approvals, room count, finish level, and changes discovered after work begins. Once the legal use and scope are clear, the next factor is sequencing. Demolition, framing, insulation, wall close-up, ceiling work, finish surfaces, trim, and touchups need to happen in the right order. Delays often come from hidden deterioration, material lead times, inspection timing, or changes made after construction starts. When comparing basement remodeling near Bronx NY, ask for a scope that clearly separates included work from optional changes before the project begins. A realistic schedule gives you a better idea of when the basement can return to normal use and reduces rushed decisions during finishing.
Yes, hidden conditions can change a basement remodeling plan because important surfaces stay covered until removal work begins. Old basements may reveal weakened framing, patched openings, uneven backing, abandoned chases, damaged subfloor areas, or previous alterations that were never finished correctly. These discoveries can affect where new walls, ceilings, doors, and built-in features can safely sit. The practical approach is to allow for inspection after old finishes come down and before new surfaces close the area again. That stage gives the remodeler a clearer view of what the basement needs. It also protects your budget from being built around assumptions that may not hold true. After those conditions are understood, insulation and comfort planning can move forward with fewer surprises.
Basement insulation should be planned around below-grade walls, rim areas, and the room layout so the space feels stable through changing seasons. The goal is to reduce cold wall surfaces, limit air movement, and avoid creating hidden areas where condensation can collect. Material choice and placement matter because basement walls behave differently from above-ground rooms. Insulation should also fit around framing and ceiling conditions without stealing usable space. Roughouse Remodeling LLC considers insulation as part of the finished basement assembly rather than treating it as an afterthought. Once thermal comfort is handled, the next issue is sound. Voices, television, footsteps, and activity from a finished lower level can travel upward unless the ceiling and partition plan accounts for noise movement.
Yes, sound control can be built into a basement remodel by reducing the paths that carry voices, television noise, music, and footfall between the lower level and rooms above. Ceiling cavities, partition walls, door openings, and gaps around finished surfaces all influence how much sound travels. Depending on the basement, denser insulation, added wall layers, solid doors, and sealing around openings can help reduce transmission. The best approach depends on how the room will be used. A play area, media room, office, or commercial staff space may each need a different level of sound control. Planning this before ceilings and walls are closed is easier than changing finished surfaces later. Once sound is addressed, fire safety details deserve careful early attention.
Fire safety should be considered during basement remodeling because finished walls, ceilings, rooms, and occupancy can affect how people detect danger and leave the lower level safely. Requirements depend on the building type, approved use, and scope of work, so the remodel should follow NYC rules rather than assumptions from another property. Egress conditions, smoke and carbon monoxide alarms, fire separation, and access routes may matter to the finished plan. This is especially important when a basement is intended for regular occupancy instead of incidental use. A compliant layout protects the value of the remodeling work and helps avoid changes after inspection. With safety requirements settled, the next step is making sure every finish and opening works properly before completion.
A basement remodeling project should end with a final walkthrough that checks the finished space for function, fit, surface quality, and items that need correction. Look at doors, trim joints, wall surfaces, ceiling edges, floor transitions, built-ins, hardware, access panels, and areas where different materials meet. Small defects are easier to address before the basement is furnished or returned to daily use. The walkthrough should confirm that agreed items were completed and that required approvals or inspections tied to the remodeling scope are closed out. Keep a record of final corrections so nothing depends on memory. This last review gives homeowners and commercial property owners a clear finish line and helps the remodeled basement enter daily use in completed condition.